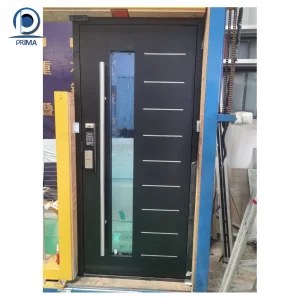
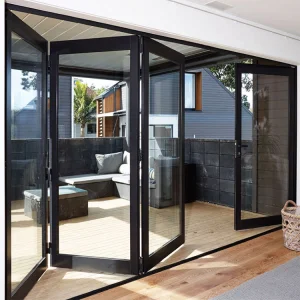
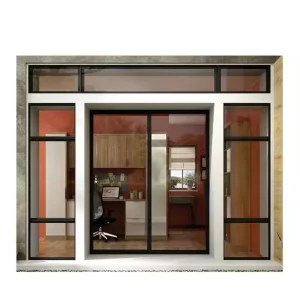
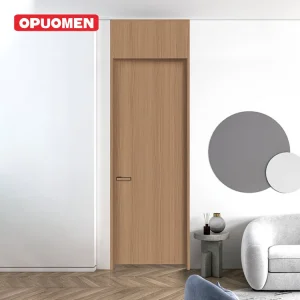
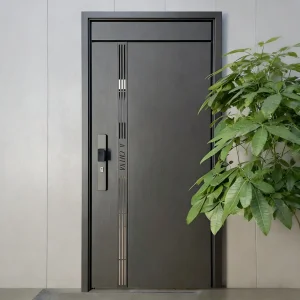
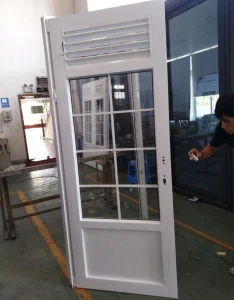
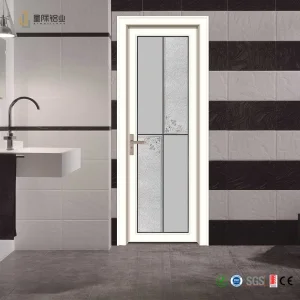
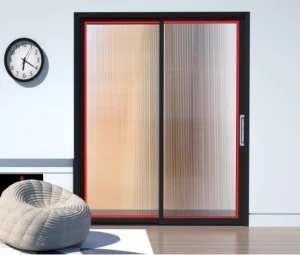
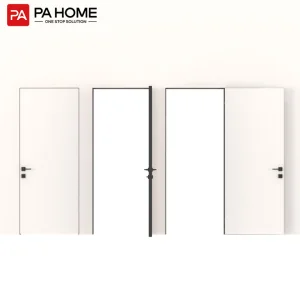
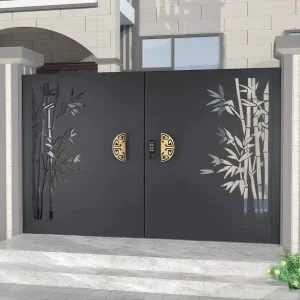
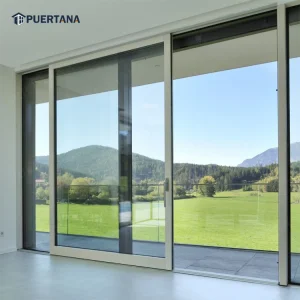
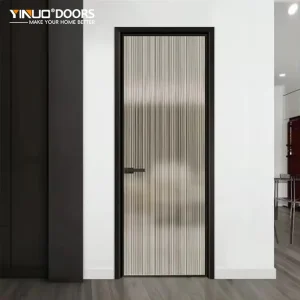
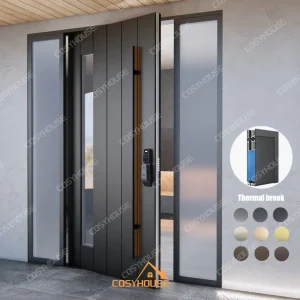
Explore our range of heavy-duty, high-performance structural systems designed to interface seamlessly with architectural transom windows.
In modern structural design, the integration of transom windows for doors represents far more than an aesthetic choice. It is a critical engineering interface that directly impacts the thermal performance, structural integrity, daylit interior ratios, and occupant comfort of modern building envelopes. Originally conceived in historical architecture as simple venting portals to facilitate air movement, contemporary transom windows have evolved into highly complex architectural assemblies. Today, global architects, project planners, and real estate developers treat transoms as integral components of facade engineering, requiring precise structural calculations, strict thermal ratings (U-values), and specific wind load capabilities.
As urbanization accelerates and sustainable building codes tighten worldwide, B2B procurement professionals are turning to advanced OEM/ODM manufacturers capable of delivering highly customized, pre-engineered transom units. These units must integrate seamlessly with primary door assemblies—ranging from heavy pivoting entry structures to automated sliding glass storefronts. By engineering transoms with thermal break aluminum frames, argon-filled triple-paned low-E glass, and smart dynamic glazing, modern manufacturing processes turn these elevated openings into essential drivers of building energy efficiency.
The global procurement landscape for high-performance fenestration has undergone a dramatic transformation. Buyers are no longer evaluating suppliers based solely on unit costs. Instead, global B2B procurement strategies are driven by strict regulatory compliances (such as the EU's Energy Performance of Buildings Directive (EPBD) and North America’s ENERGY STAR standards), total cost of ownership (TCO), and long-term structural reliability.
Commercial real estate developments require transom window profiles that match high-traffic entrance systems in color, material behavior, and structural strength. OEM/ODM capabilities are crucial here. Large architectural projects require customized transom systems capable of housing integrated cable runs for motorized ventilation operators, smoke detection systems, and electronic access controls.
In residential markets, from luxury villas to multi-family residential complexes, the demand for "all-in-one" pre-hung door and transom assemblies is rising. Developers favor factory-assembled packages because they minimize field installation errors, reduce site labor costs, and ensure consistent weatherproof performance.
| Region | Core Regulatory Compliance | Primary Material Preference |
|---|---|---|
| North America | NFRC / AAMA / ASTM E330 (Hurricane Rated) | Thermal Break Aluminum / Heavy Gauge Steel |
| Europe | CE Mark / EN 14351-1 / Passive House (U ≤ 0.8) | Wood-Aluminum Composites / High-Insulation PVC |
| Middle East | High Wind Load / Severe Dust / UV Resistance | Reinforced Double-Tempered Structural Aluminum |
| Asia-Pacific | AS2047 / GB/T 8478 / Structural Integrity Standards | Extruded Aluminum Alloys (6063-T5 / T6) |
At the heart of the world’s most advanced fenestration manufacturing lies China's Factory 4.0 initiative—a complete digitization of production lines that bridges the gap between customized OEM/ODM engineering and mass-production efficiency. For high-precision architectural components like transom windows, where a deviance of even 1mm can compromise structural sealing, Suzhou Med Door Technology Co., Ltd. uses state-of-the-art machinery to eliminate human error.
Our automated CNC profile cutting centers and multi-axis milling systems process structural 6063-T6 aluminum alloys with tight dimensional tolerances. Every frame component is precision-machined for perfect mechanical joints and optimal sealant adhesion.
By positioning our production hubs in key industrial zones, we have direct access to raw materials, including custom glass suppliers and surface finishing facilities. This centralized ecosystem ensures highly competitive lead times and reduces production bottlenecks.
From raw aluminum ingot extrusion to the final application of weather stripping, every product is logged in our ERP system. Automated testing verifies structural deflection, air infiltration, and water tightness before shipping.
Our supply chain resilience is bolstered by strategic raw material stockpiling and diversified logistics options, including direct freight rail corridors to Europe and close proximity to major deep-water ports. This guarantees that whether you are developing a luxury residential complex in Vancouver or a commercial hub in Munich, your custom-designed transom windows and door packages arrive on schedule, undamaged, and ready for immediate installation.
For the past 15 years, Suzhou Med Door Technology Co., Ltd. has been at the forefront of the building materials industry, bringing innovative, high-quality solutions to meet the evolving needs of customers. Our company has developed a reputation for excellence through the dedication of our skilled technical team and on-site installation professionals. We focus on providing comprehensive, scientific, and effective solutions throughout every phase of the project—from initial conception and design to production, construction, and installation.
Quality has always been the cornerstone of our success. Med Door Factory has integrated cutting-edge mechanical equipment, leveraging robust technical capabilities and precision manufacturing processes. This commitment to excellence has earned us the trust and respect of our clients, leading to us being affectionately known as "Aluminum Art and Home" in the industry.
As a result of our commitment to quality, Med Door has been recognized with numerous accolades, including the prestigious titles of "Exemplary Organization of Quality Management" and "Top Ten Famous Enterprises in the Industry." These honors highlight our continual effort to maintain high standards and industry leadership.
Looking ahead, Med Door remains committed to innovation and growth. Our mission is to foster progress alongside our partners and create greater value for society. We continually strive for excellence in every aspect of our work, adhering to stringent international standards, including ISO9001, ISO14000, and CCC and CE certification systems, ensuring that our products and services meet the highest quality benchmarks.
Our approach is deeply rooted in a strong R&D and production framework, underpinned by a comprehensive sales and service system that ensures our customers receive not only top-tier products but also exceptional support throughout the entire lifecycle of their projects. At Med Door, we live by the principles of "Quality Innovation, Service First." We are committed to contributing to the advancement of intelligent, self-powered building materials, which not only enhance the functionality of buildings but also enrich the living and working environments of individuals worldwide.
In the world of commercial and residential architecture, transom windows for doors must perform distinct roles depending on where they are installed. Let's look at three key application scenarios:
Objective: Create a grand, light-filled entryway while maintaining security and high thermal insulation.
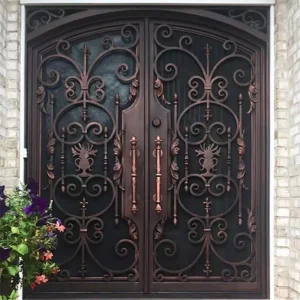
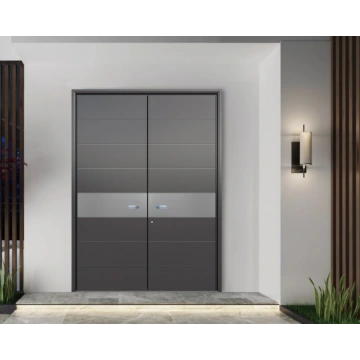
Solution: A custom steel-reinforced door with a matching double-glazed arched transom. The transom uses solar-control Low-E coatings to prevent heat buildup in the foyer while letting in natural daylight. Our double-leaf cast aluminum security doors fit these projects perfectly.
Objective: Maximize window space for store displays while keeping the storefront structurally sound.
Solution: Extruded structural aluminum mullions support heavy glass transom panels over double-acting frameless glass entries. These transoms can also house motorized operators that connect to the building’s fire control systems for automatic smoke ventilation.
Objective: Improve indoor air quality and lower energy costs with natural ventilation.
Solution: Automated awning-style transom windows placed above interior glass doors. Integrated carbon dioxide sensors trigger the transoms to swing open, creating a gentle cross-breeze across the floor plate and reducing the load on the building's HVAC system.
As a leading OEM/ODM partner, we get detailed technical questions from architectural consultants and structural engineers. Here are our comprehensive engineering answers.
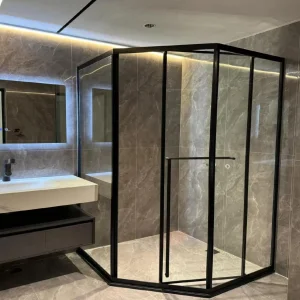
Precision-engineered structural doors, modern glass dividers, and robust exterior barriers built to withstand demanding environments.
 Med Door